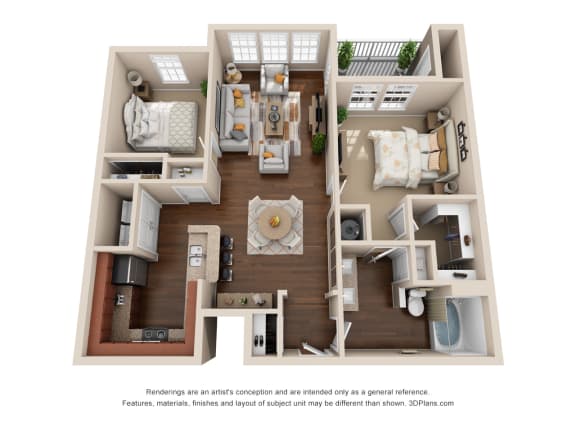
The Inverness B1
2 Bedrooms | 1 Bathroom
2 Bedrooms
1 Bathroom
Up to 1,127 Sq. Ft.
Pet Friendly
The B1 offers a home designed for space, style, and everyday ease. With two bedrooms and a thoughtfully designed bath, this layout provides room to live, work, and unwind. A generous living and dining area opens to a well-appointed kitchen, creating a natural hub for meals, gatherings, or relaxing at home. Ample storage and comfortable bedrooms make this floorplan as practical as it is inviting, giving you a home that adapts to your lifestyle with effortless flow and modern finishes.
Features & Amenities
- Granite Counter Tops and Tiled Backsplash
- Stainless Steel Appliance Package
- Resilient Wood Style Plank Floors
- Plantation Blinds
- Fireplace
- 9-Ft and 12-Ft Ceilings*
- Private Patio or Balcony*
- ContemporaryLighting in Kitchen
- Separate Stand-Up Shower*
- Spacious Closets
- Washer/Dryer
- Ceiling Fan
- Microwave
- Dishwasher
- Disposal
- Extra Storage
- Refrigerator
- Intrusion Alarm Available
- Air Conditioner
Available Units
Available Units
Available Units
Starting at $1,694.00
Have a question?
How can we help you?
Floor Plan Video
Floor Plan Virtual Tour
Floor Plan Video
Prices and special offers valid for new residents only. Pricing and availability subject to change at any time.
The Inverness B1 Photo Gallery
Floor Plan Images